An Giang Lotus Lake Villa
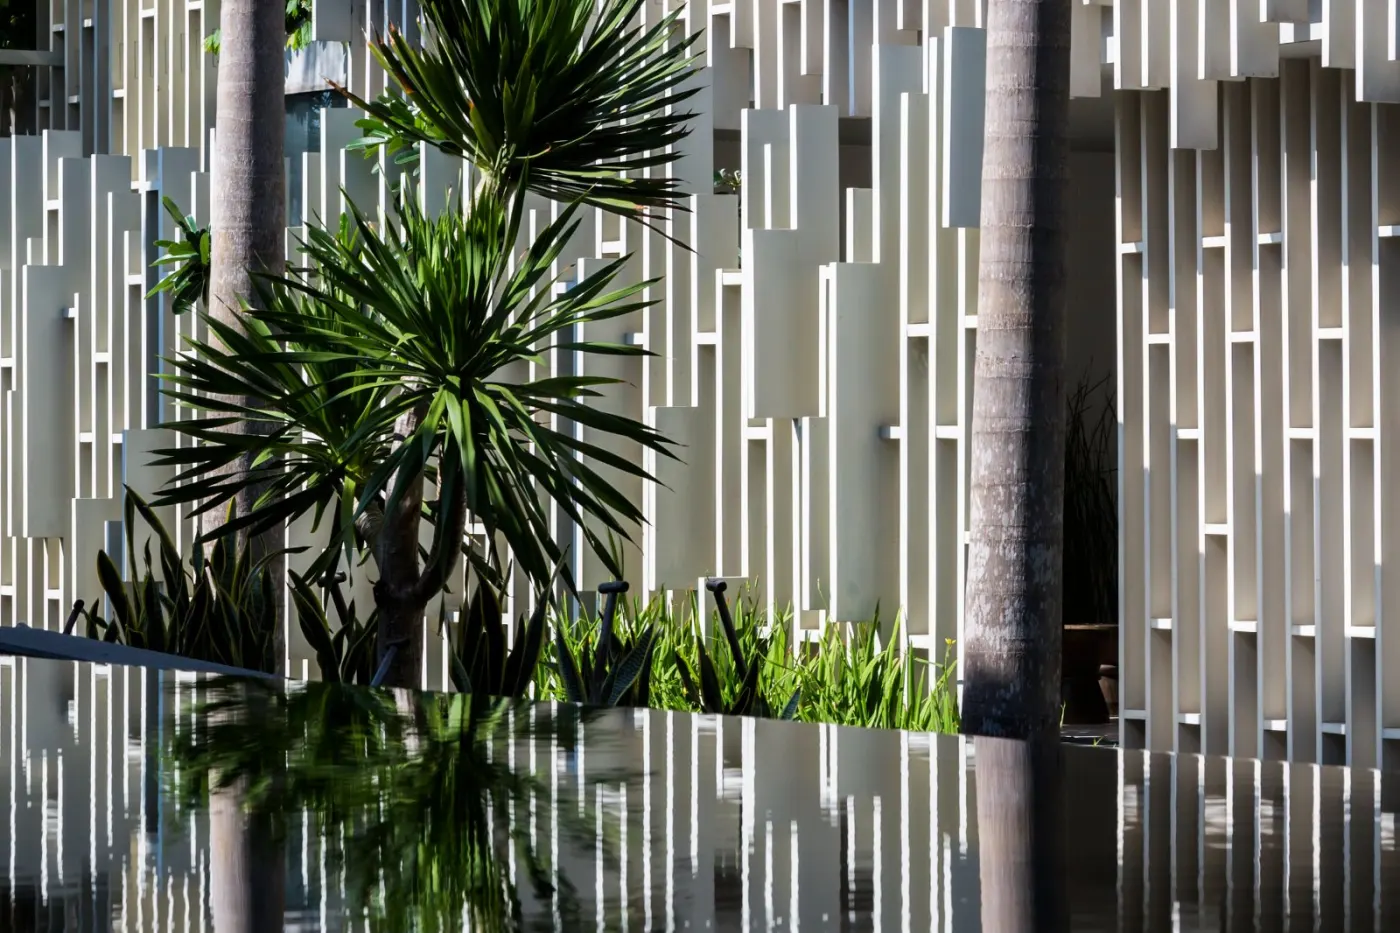
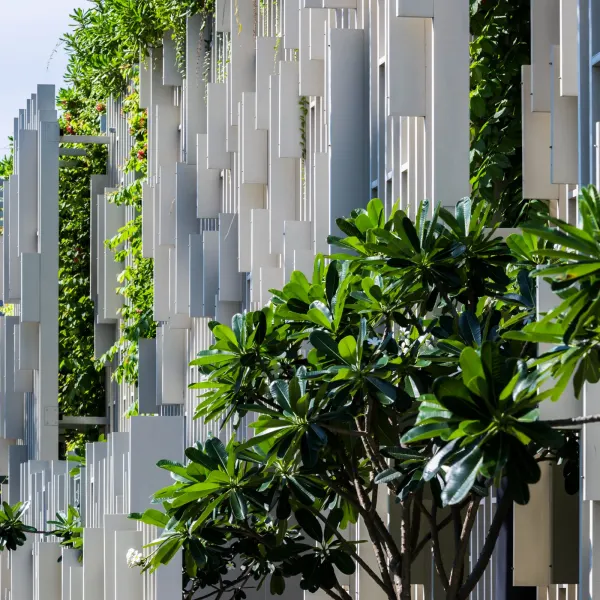
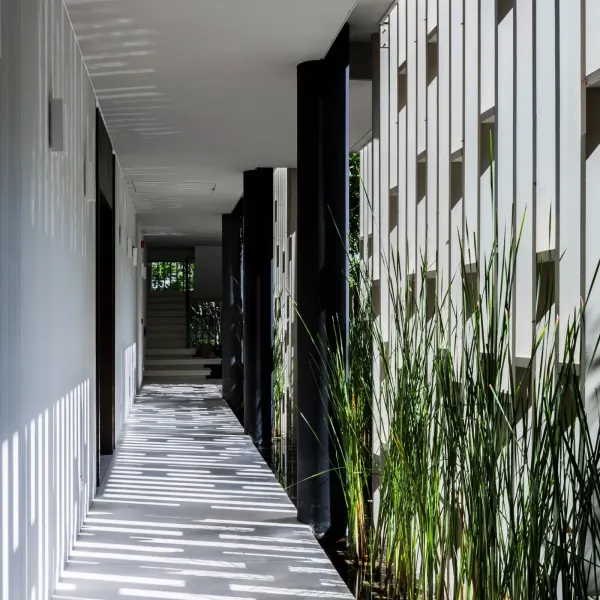
Located in Ho Chi Minh City, Vietnam (2020), An Giang Lotus Lake Villa features passive tropical climate engineering, perforated brick lattice screens, and lush courtyard water features across 2150 m².
Architectural Concept & Spatial Vision
Located in Ho Chi Minh City, Vietnam, An Giang Lotus Lake Villa represents TSL Architecture Studio's commitment to creating architectural forms that exist in perfect synergy with their natural micro-climate. Built across a footprint of 2150 m² in 2020, the project explores the interplay between solid structure and porous boundaries, allowing the building to breathe freely with prevailing breezes while offering secluded privacy for inhabitants.
Passive Climate Engineering & Materiality
Central to the architectural strategy is a passive climate system designed to mitigate tropical heat without heavy reliance on artificial air conditioning:
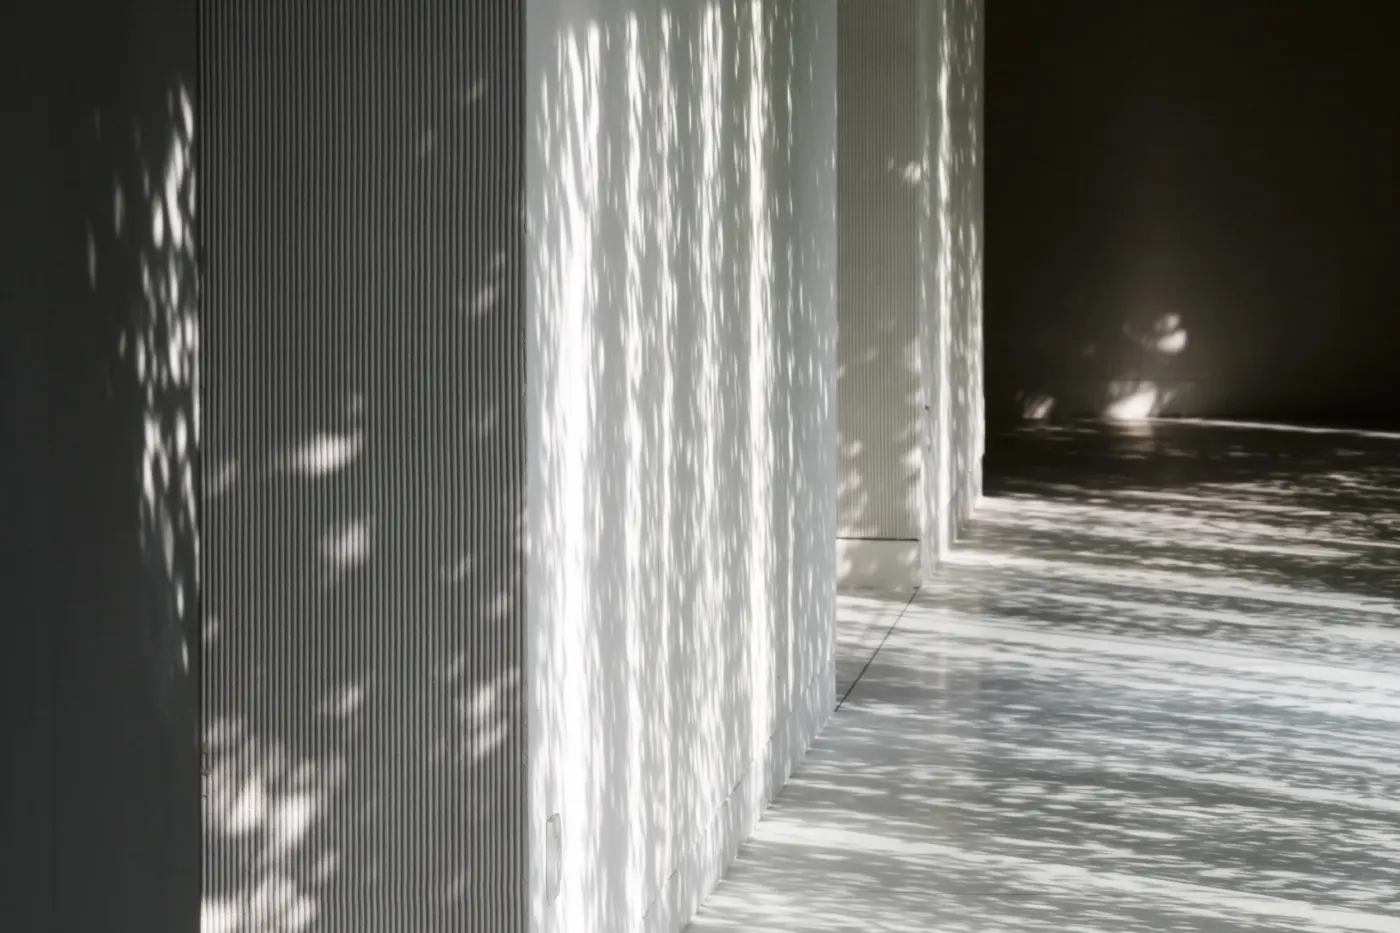
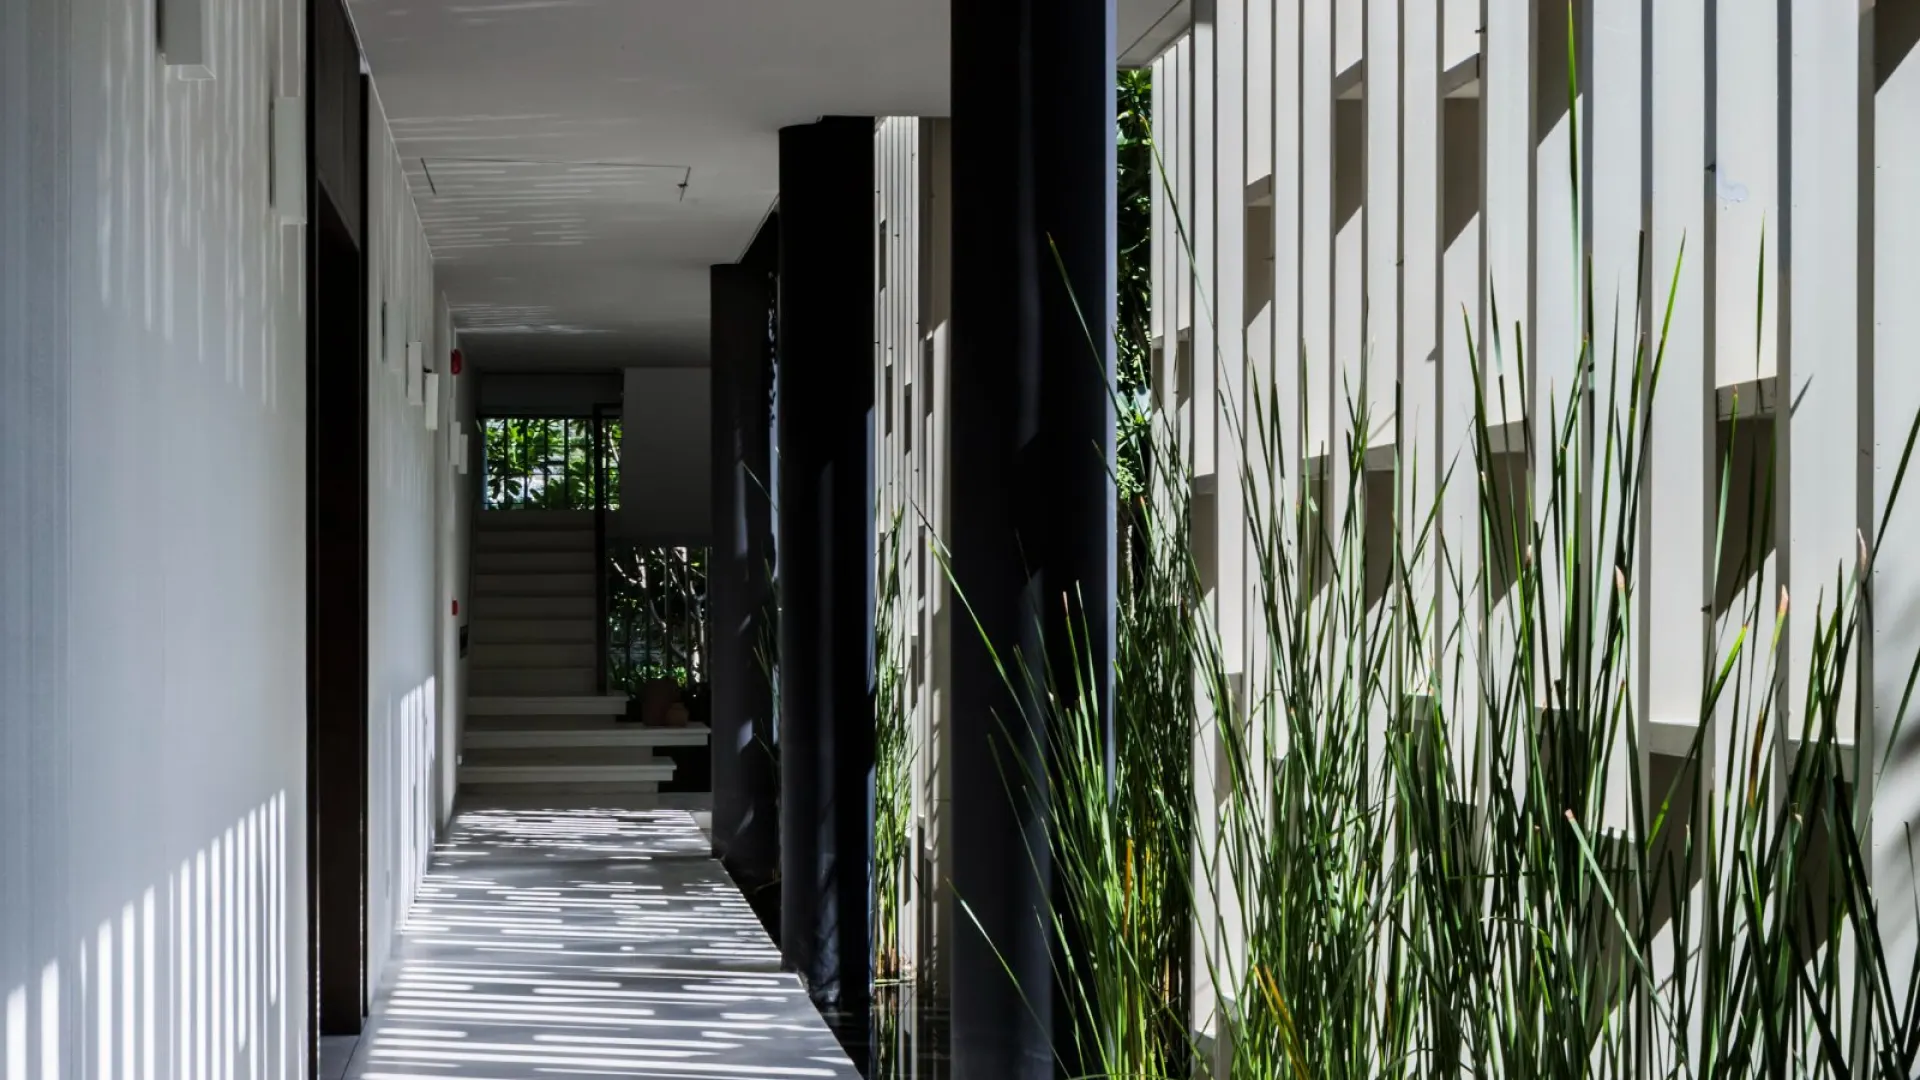
- Double-Skin Perforated Clay Lattice: Custom-fired local terracotta bricks filter intense direct sunlight into gentle ambient illumination while inducing natural stack-effect ventilation throughout the living quarters.
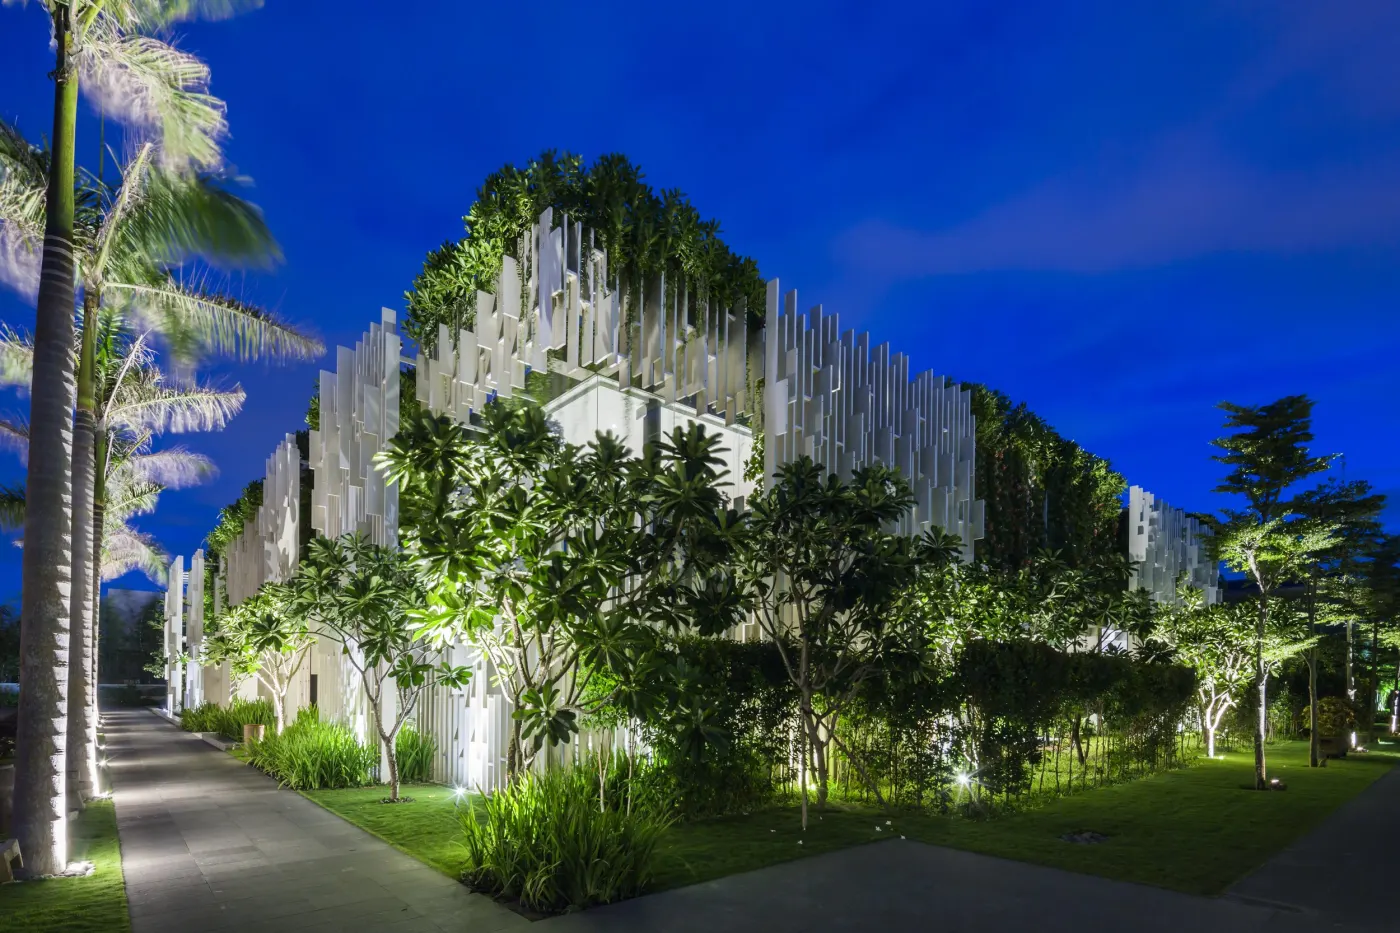
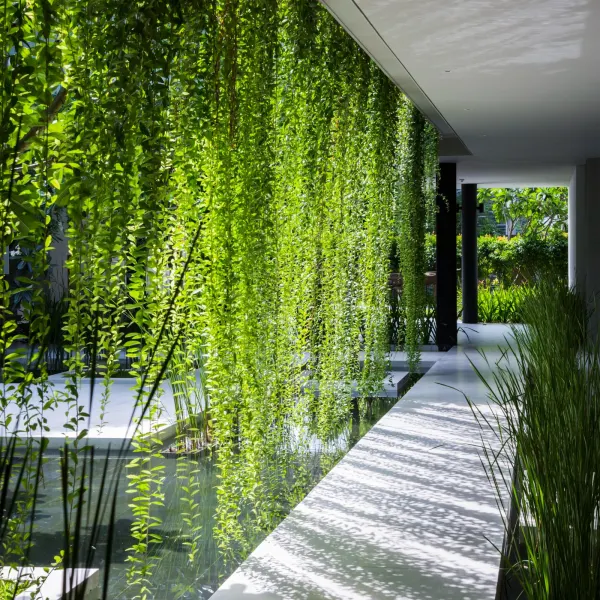
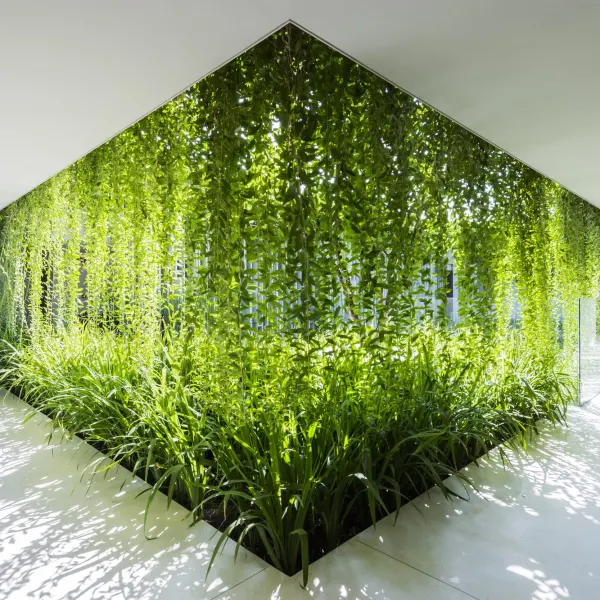
- Integrated Vertical Hanging Gardens: Lush foliage of native ferns, philodendrons, and climbing vines cover outer structural columns, filtering airborne particulates and evaporatively cooling incoming breezes.
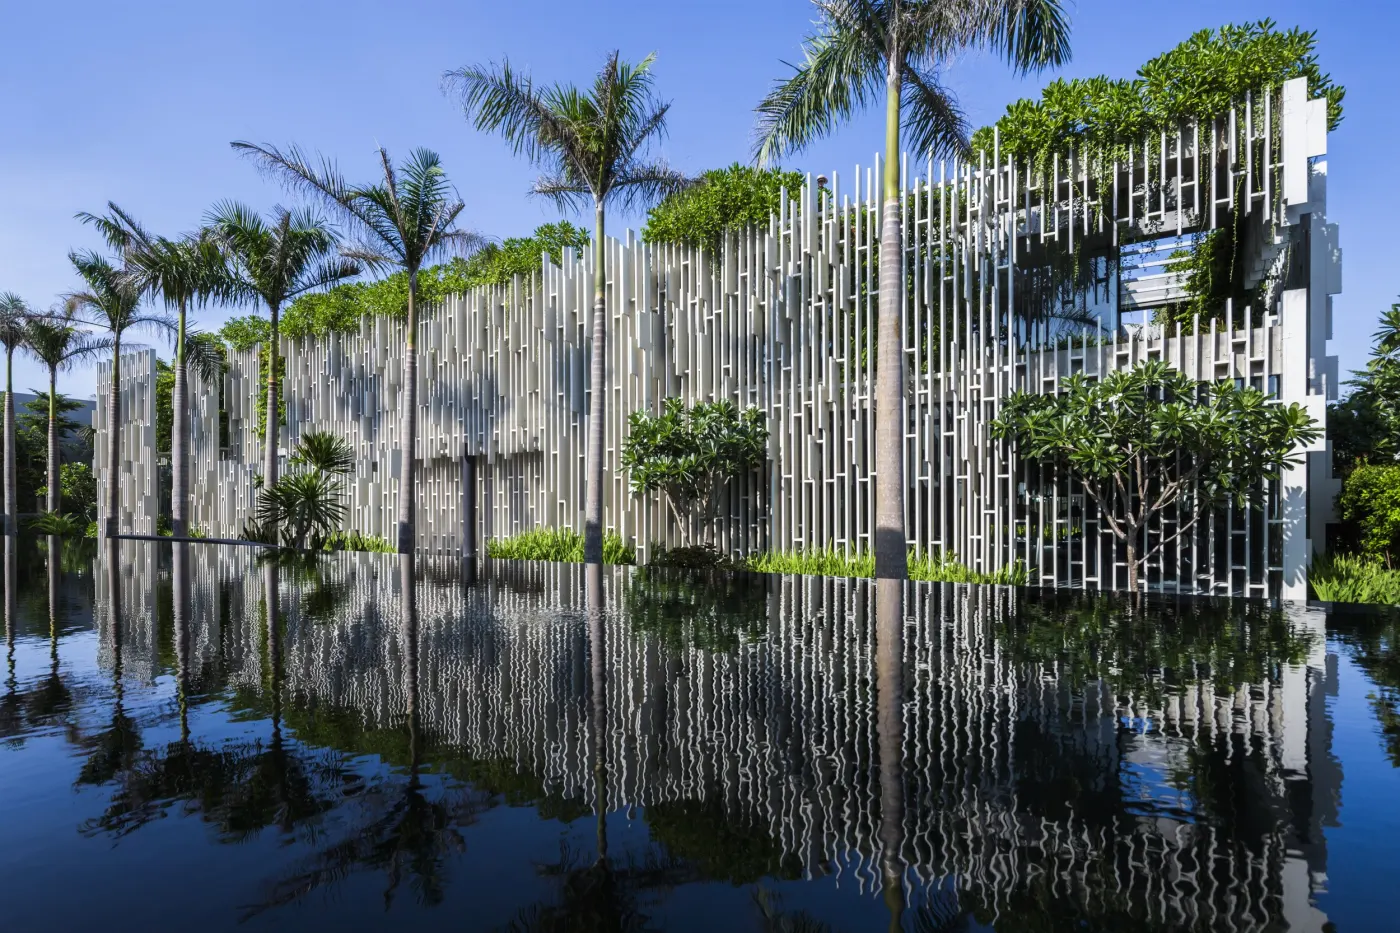
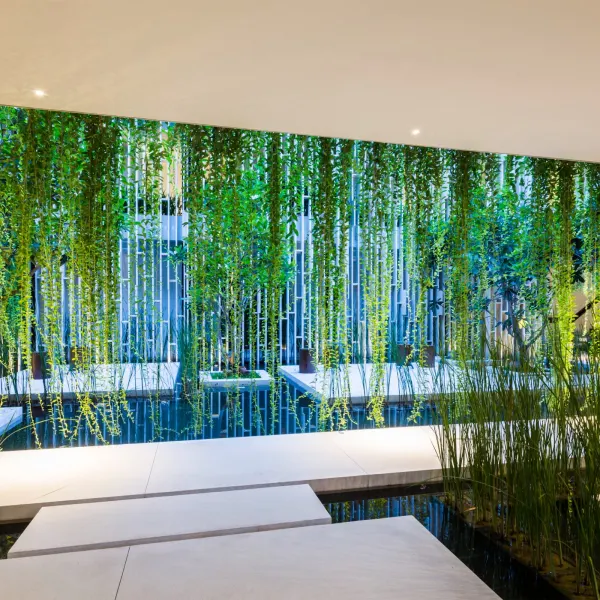
- Acoustic Water Courtyards: Central reflecting pools capture rainwater runoff, absorbing excess ambient heat and serving as serene visual focal points visible from every room.
"Architecture should not dominate nature; it should act as an open canvas through which light, wind, and vegetation flow seamlessly." — TSL Studio Principal Architect
Spatial Journey & Craftsmanship
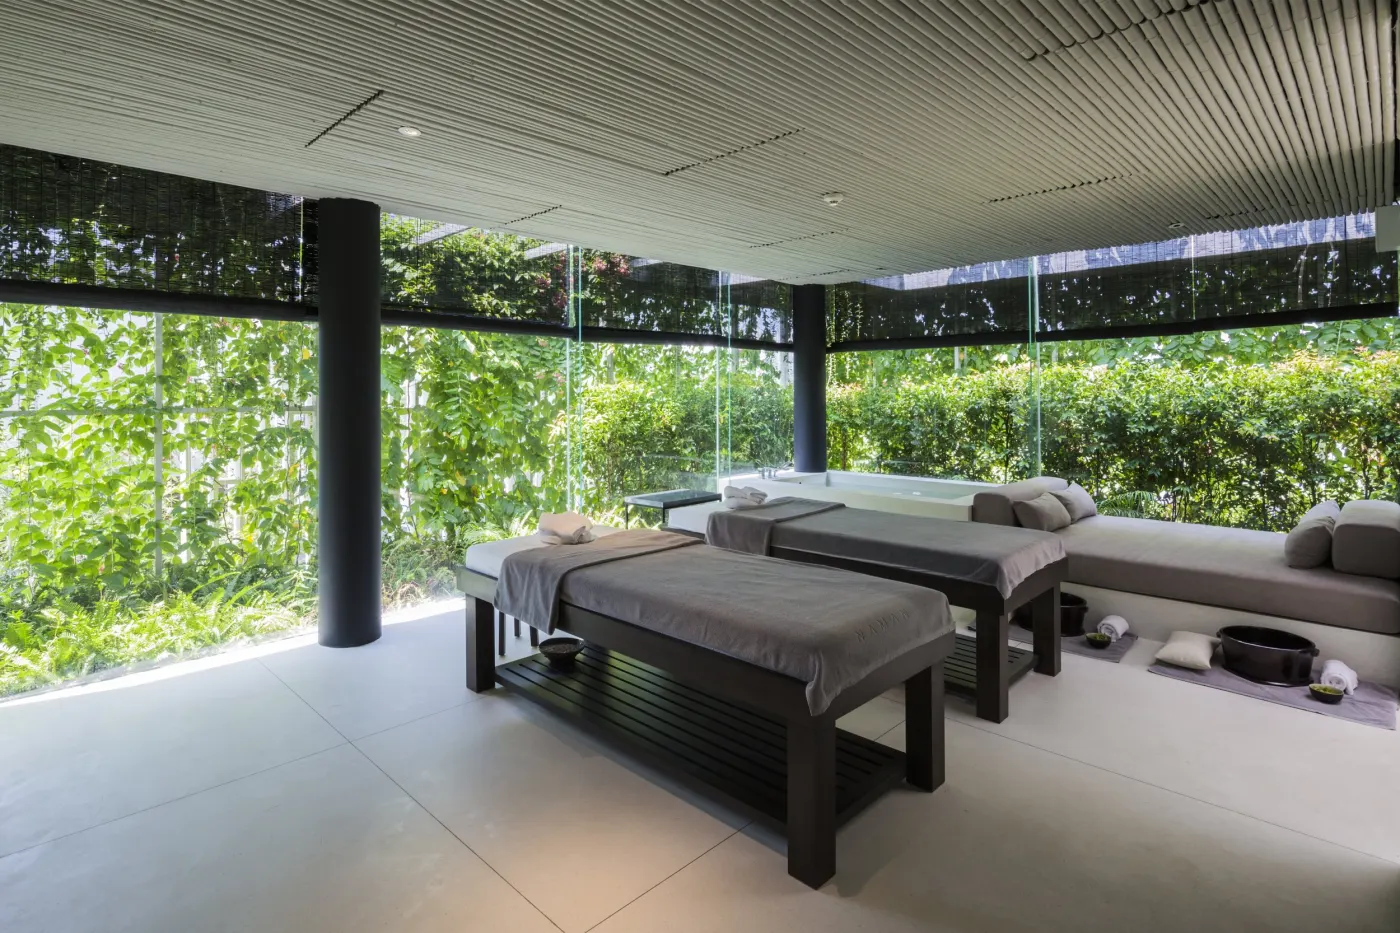
The interior layout is organized around a series of interconnected open-air courtyards and shaded verandas. Tactile materials—including local basalt stone, polished terrazzo floors, untreated teak timber, and hand-woven bamboo ceilings—create an atmosphere of quiet luxury and timeless calm. Every spatial detail was handcrafted by regional artisans, celebrating local material heritage alongside contemporary spatial minimalism.